Loggia
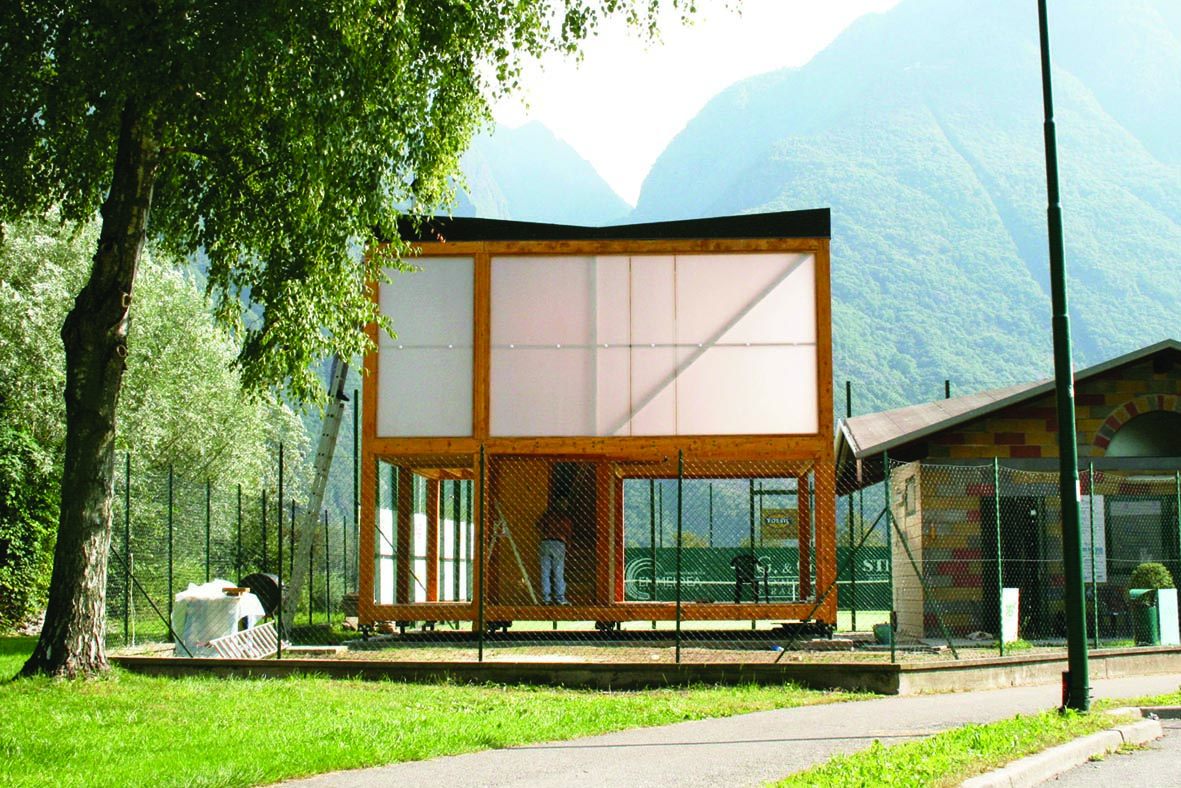
In 2009, I was a tutor for a student workshop in the European Architecture Students Assembly (EASA), located in Angone, Northern Italy. The workshop group consisted of 30 students. The theme was supermARCHet, concerning branding in architecture and its negative effects on Italian cities.
Our team responded by re-interpreting the medieval Italian meeting and market place typology of the 'Loggia dei Mercanti'. We created a prototype which, like the typology, was based on a series of rules giving it the flexibility to respond to many sites. However, Loggia is not simply a realisation of a system of rules — it is about the establishment of patterns and the addition of eccentricities to break them. Pattern and eccentricity are inseparable.
Loggia is one of the most ambitious projects ever undertaken by Irish students in an international design and build student competition. It currently serves as a meeting place and art gallery for the local community.
Published in Plan Magazine and Architecture Ireland. Received a Special Mention in the Architecture Association of Ireland Awards 2011.
Credits
- Built at
- EASA 2009, Angone
- Co-tutors
- Sean Attley, Kevin Kelly, Paul O'Brien