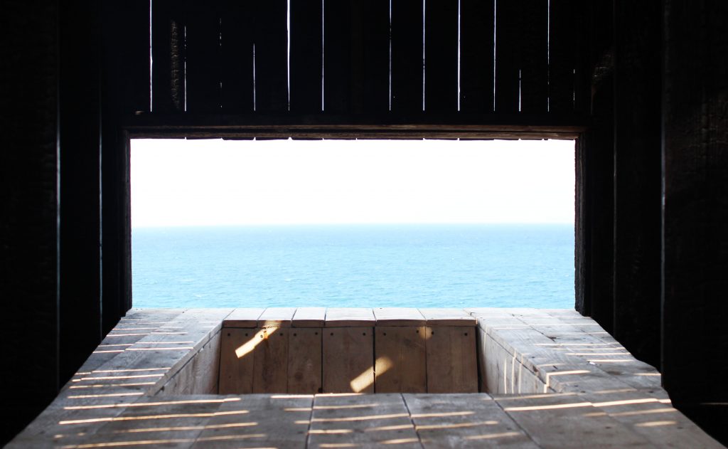
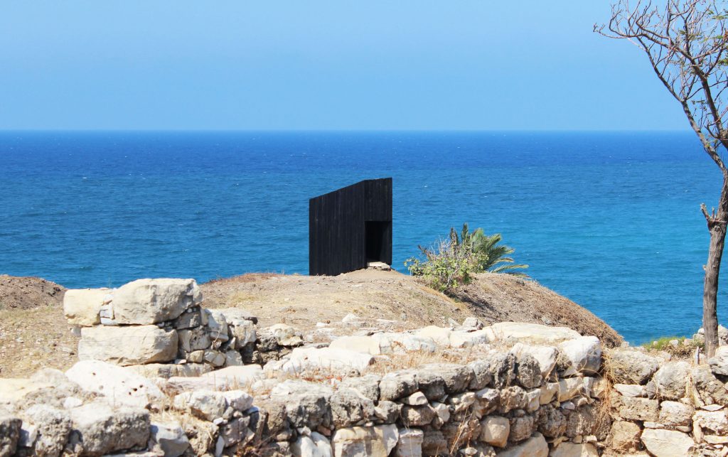
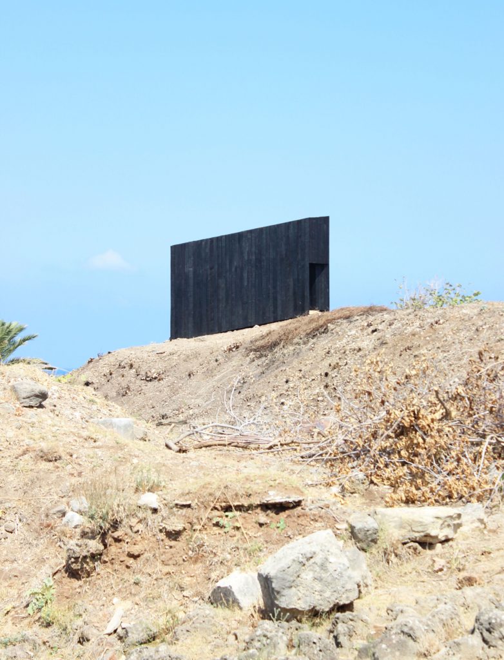
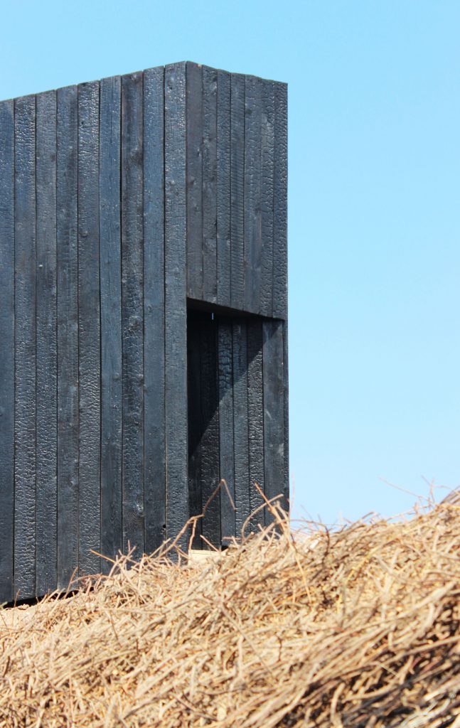
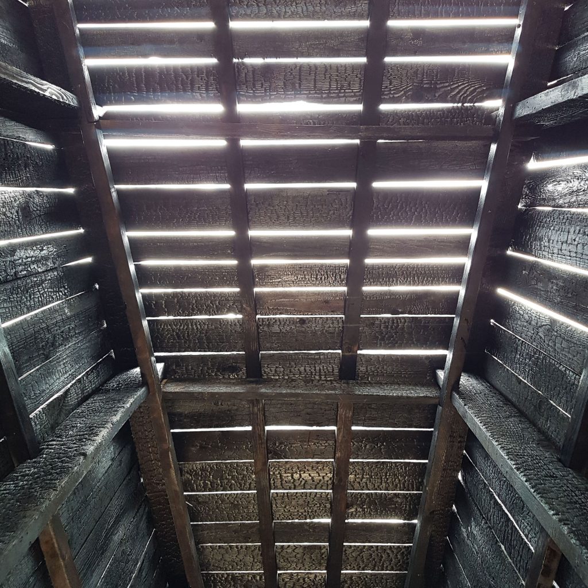
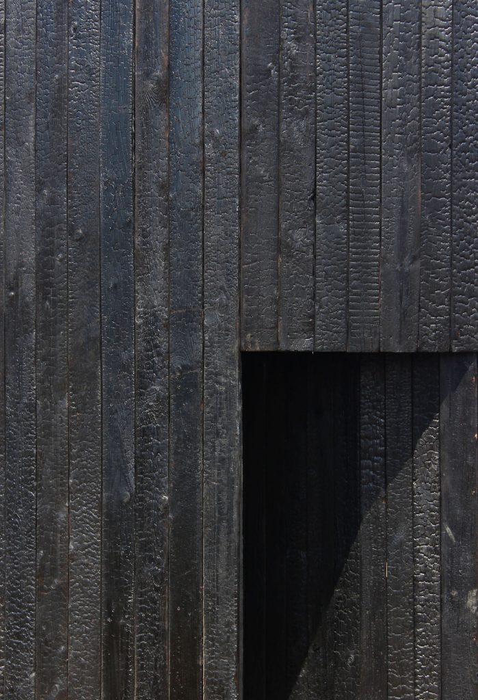
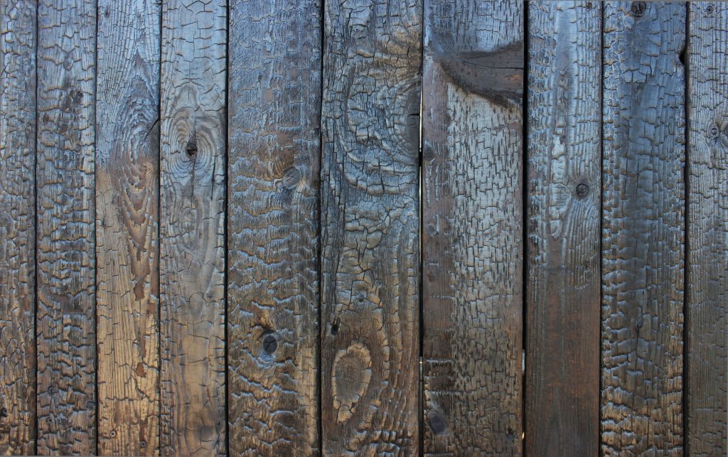
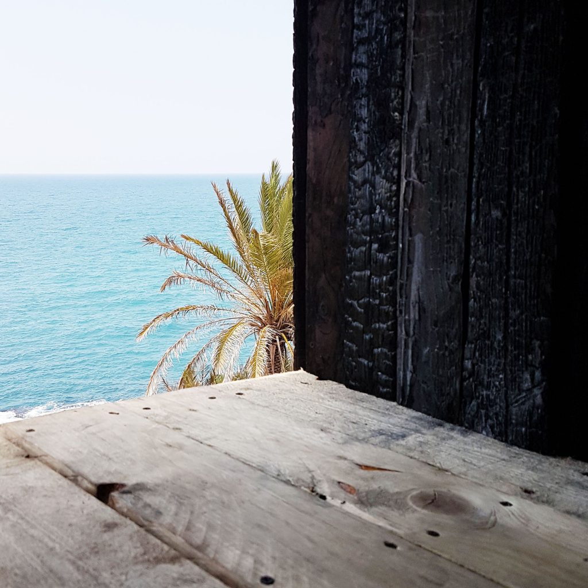
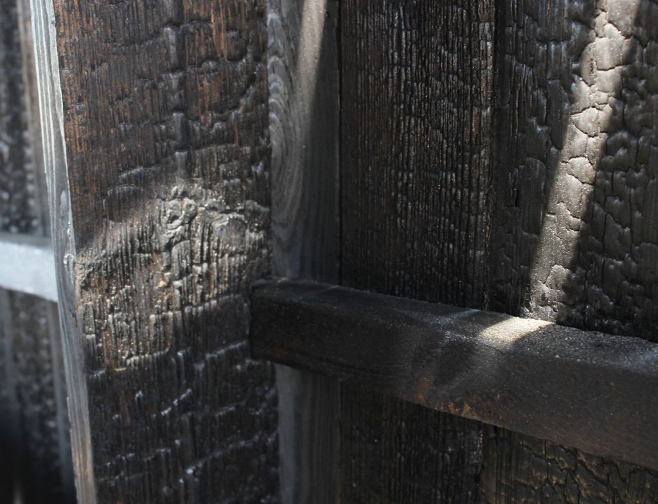
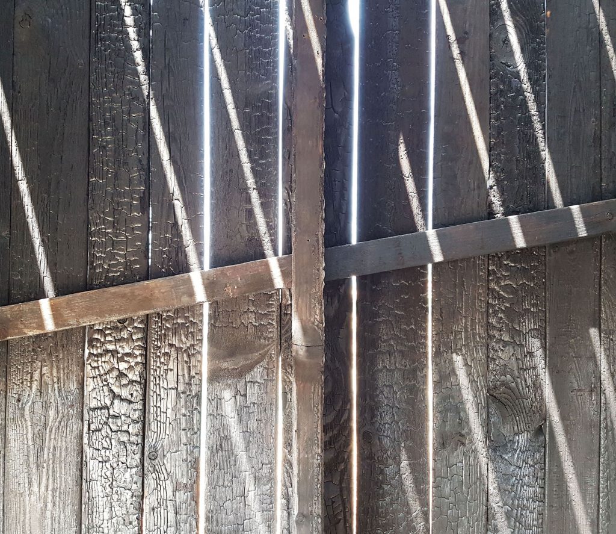
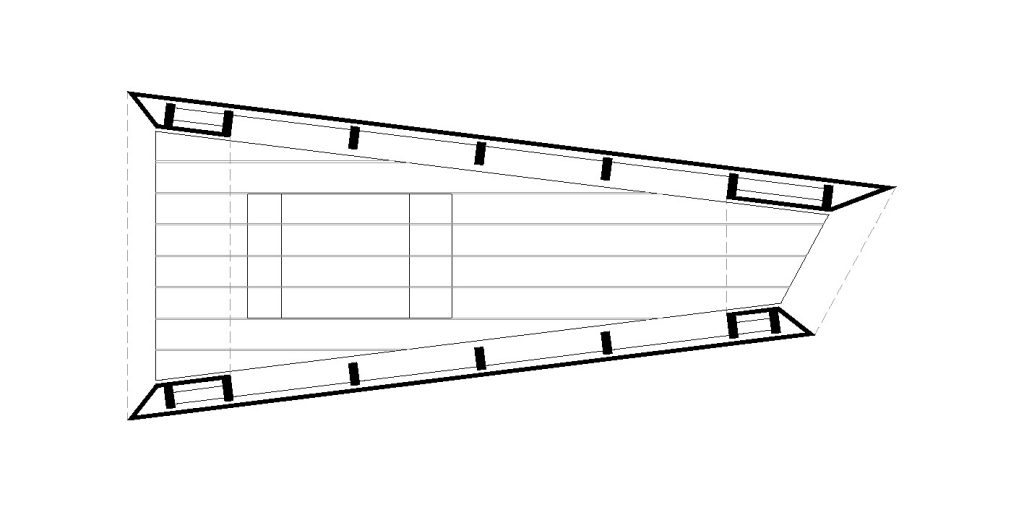
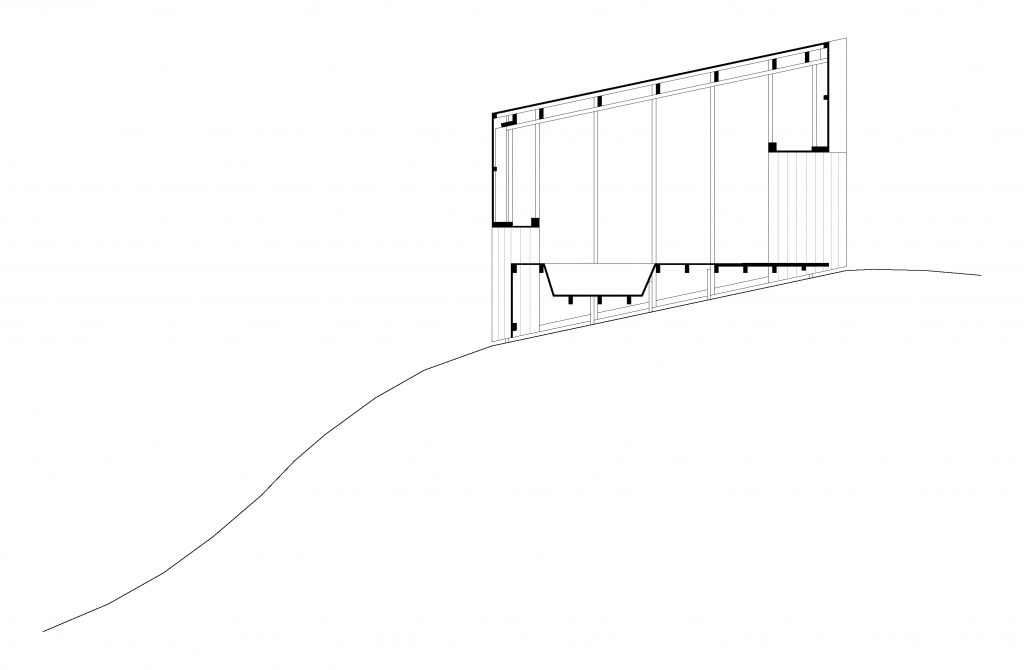
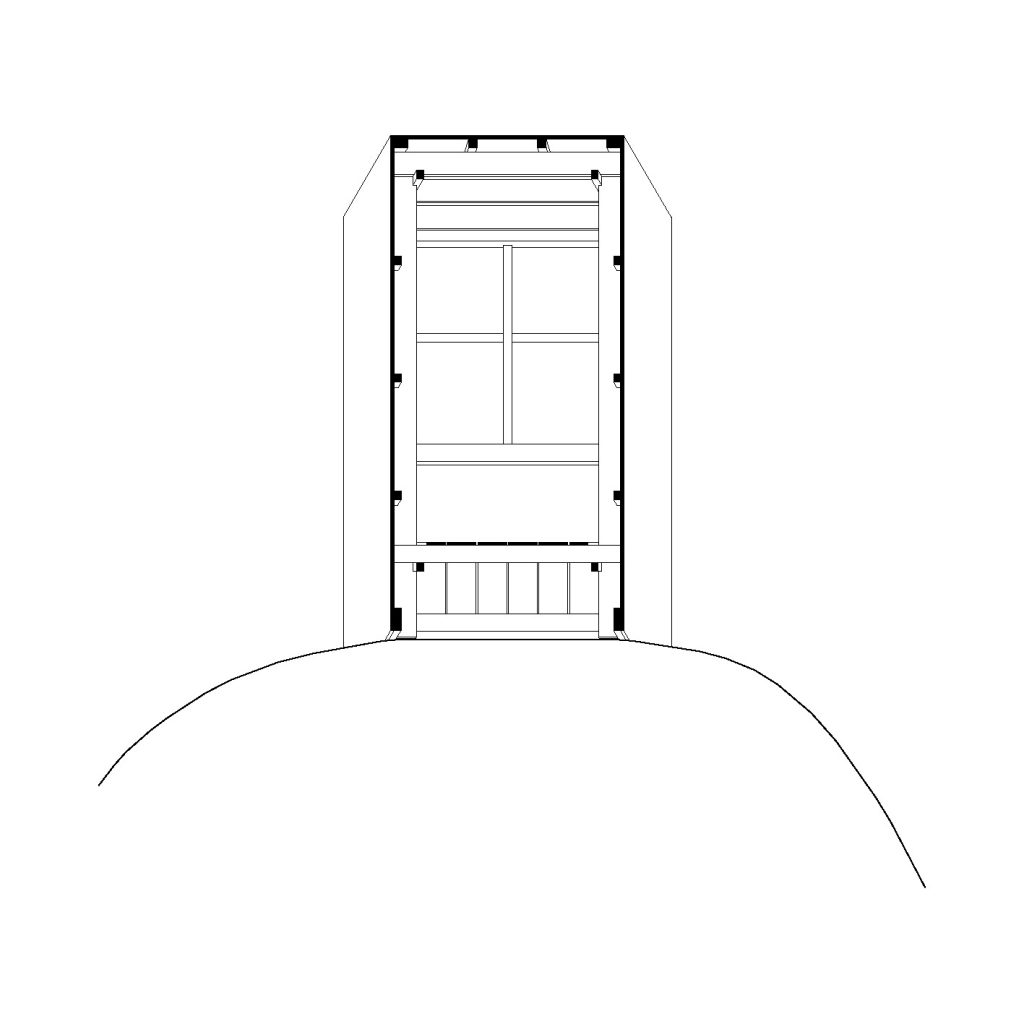
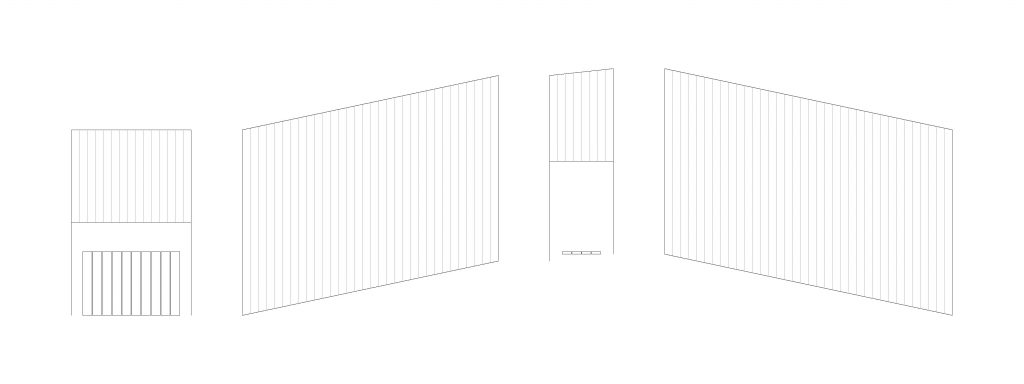
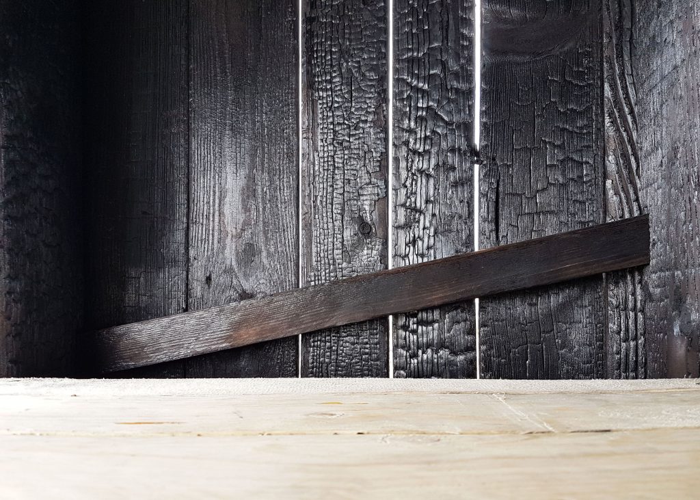
The chapel is an elegant slender form that appears to be sliding down a hillside. The energy of the apparent movement informs the materiality of the structure — a moveable timber chapel built within the historic walls of Byblos Castle, Lebanon.
The chapel's sliding mechanism allows it to be repositioned within its setting, responding to the changing character of the castle grounds across the day. The name captures both its physical movement and the conceptual idea of a sacred space that is not fixed to a single location.
The project was widely published in international design press including Dezeen, ArchDaily, the Irish Times, Irish Arts Review, and Architecture Ireland. Photographs by Conor De Burca and Kieran Donnellan.
Credits
Photography
Conor De Burca, Kieran Donnellan
ApproachApproach, second viewApproach, third viewCeilingDoor detailSkin detailViewport detailJoinery detailPost detailPlanSection ASection BElevationsWall–floor junction detail