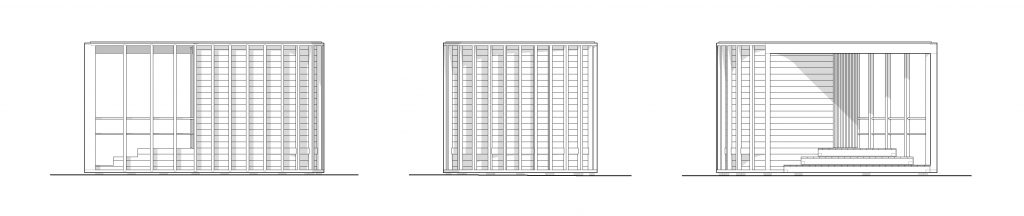
Water Temple
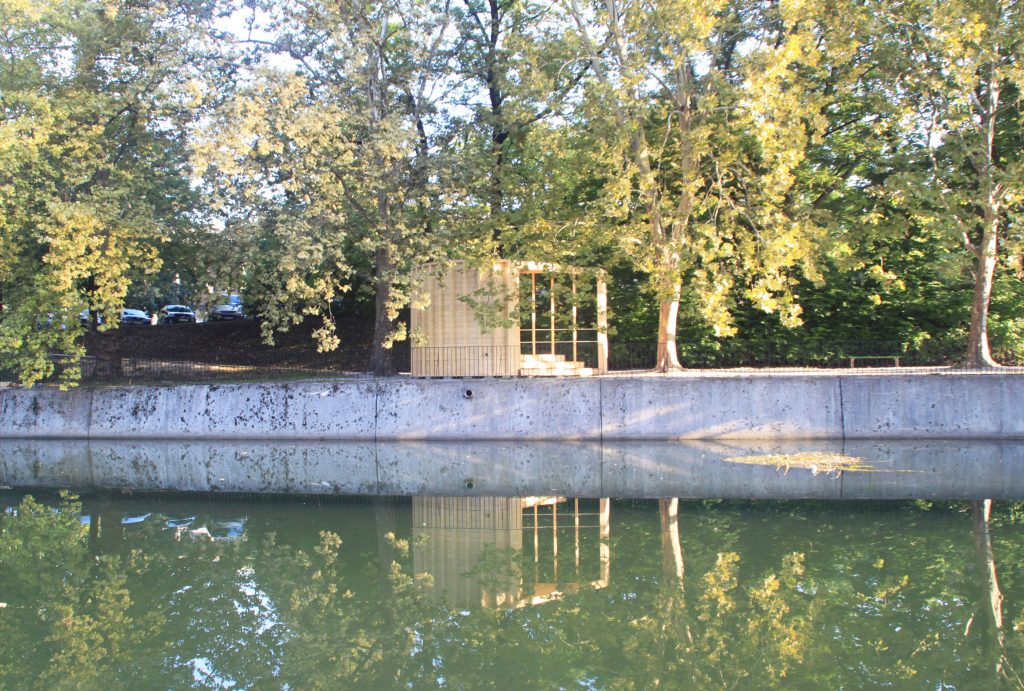
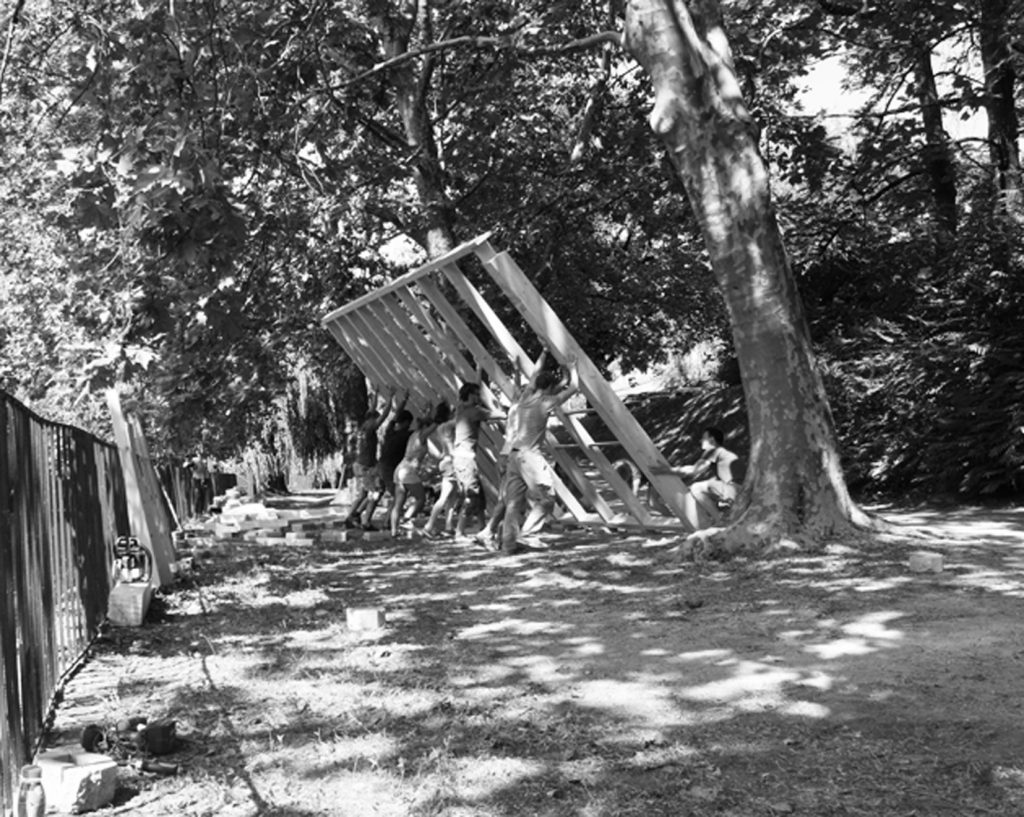
This temporary exhibition pavilion was built during MEDS, Meeting of Design Students, in Ljubljana during 2012. It was a collaboration by an interdisciplinary team of 15 students and young graduates from the MEDS community and 2 representatives of project sponsor DamaHaus, a Slovenian construction firm. The name of the pavilion relates to aspects of its spatial configuration and use.
The pavilion is a non-'white wall' exhibition space whose character is meant to inspire exhibits of both existing and new work, relating to the concept that shaped the pavilion. The concept was inspired by the history of the Ljubljanica river, and in particular the change over time in the ways that locals interact with it.
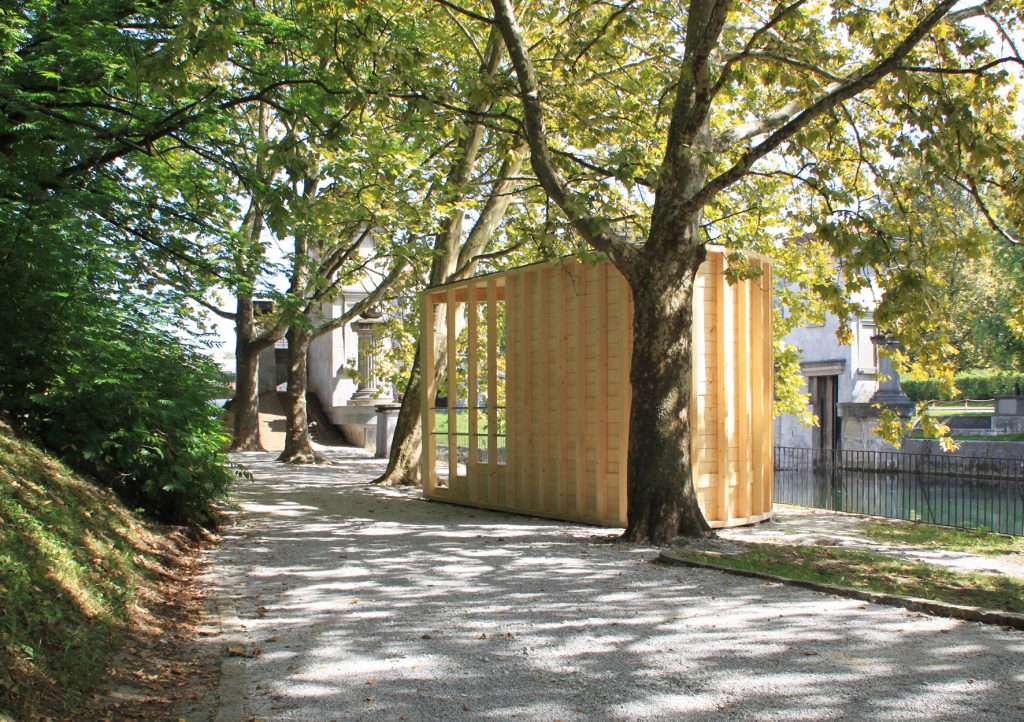
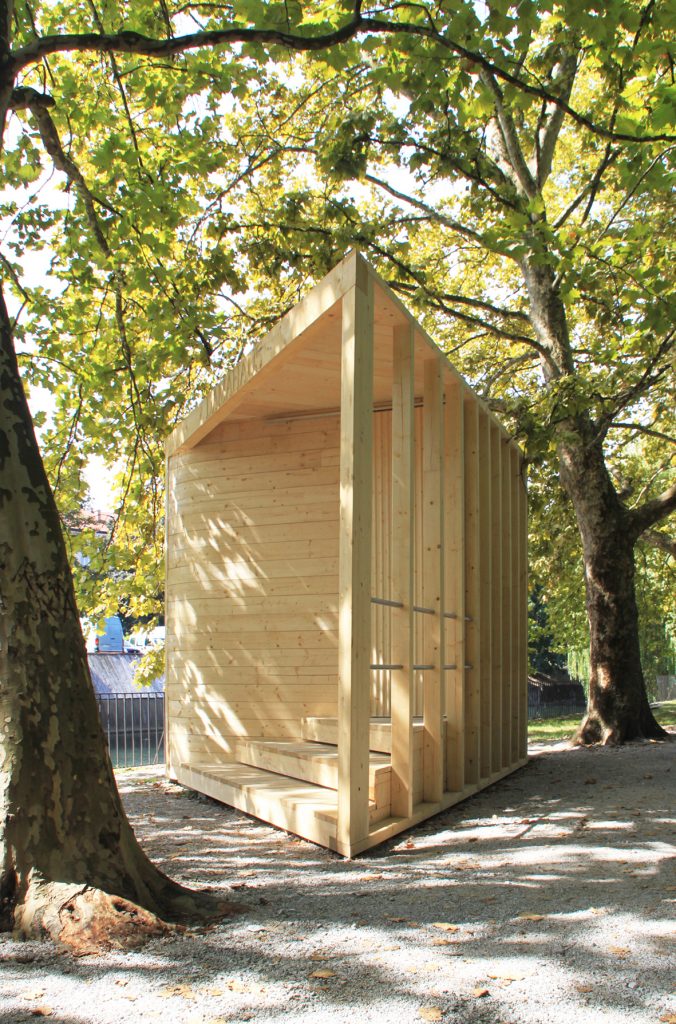
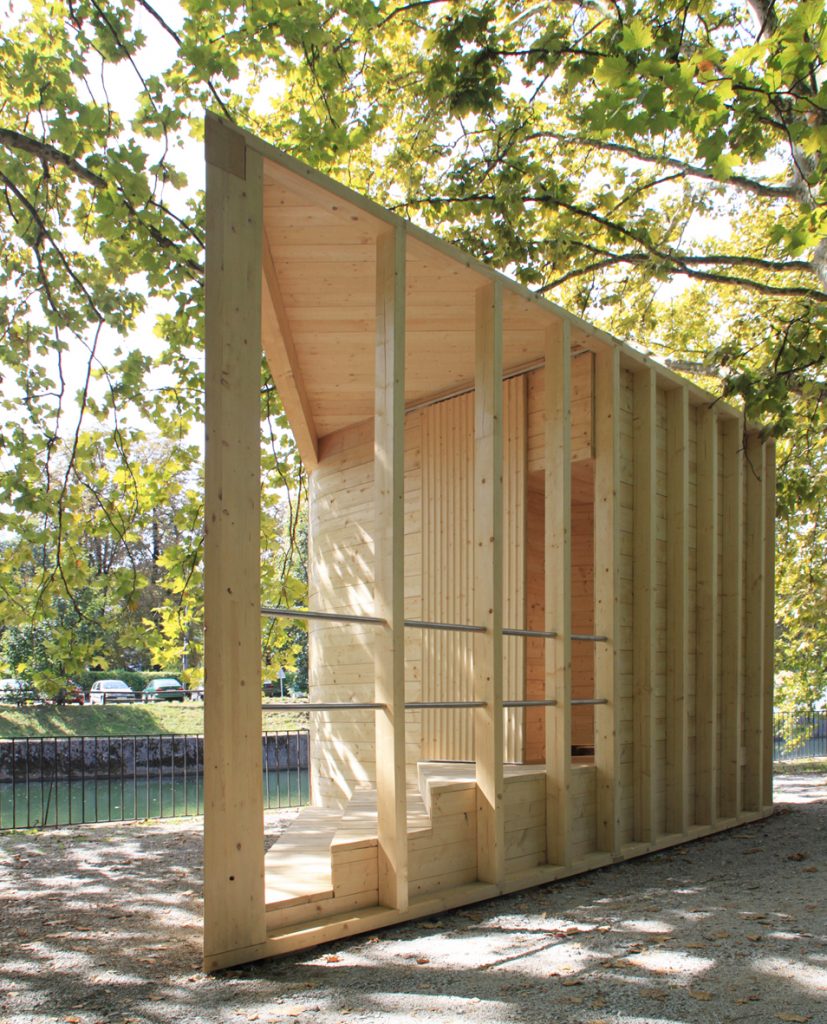
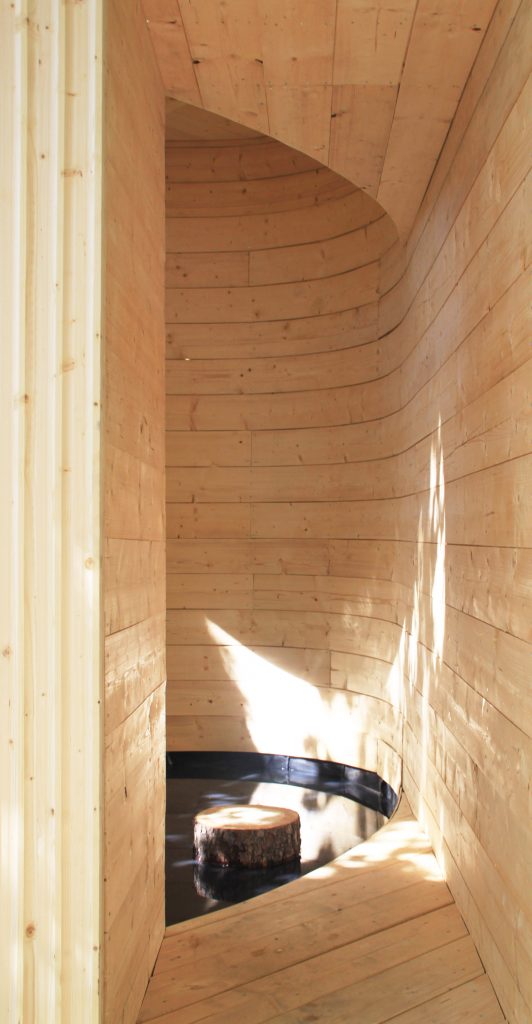
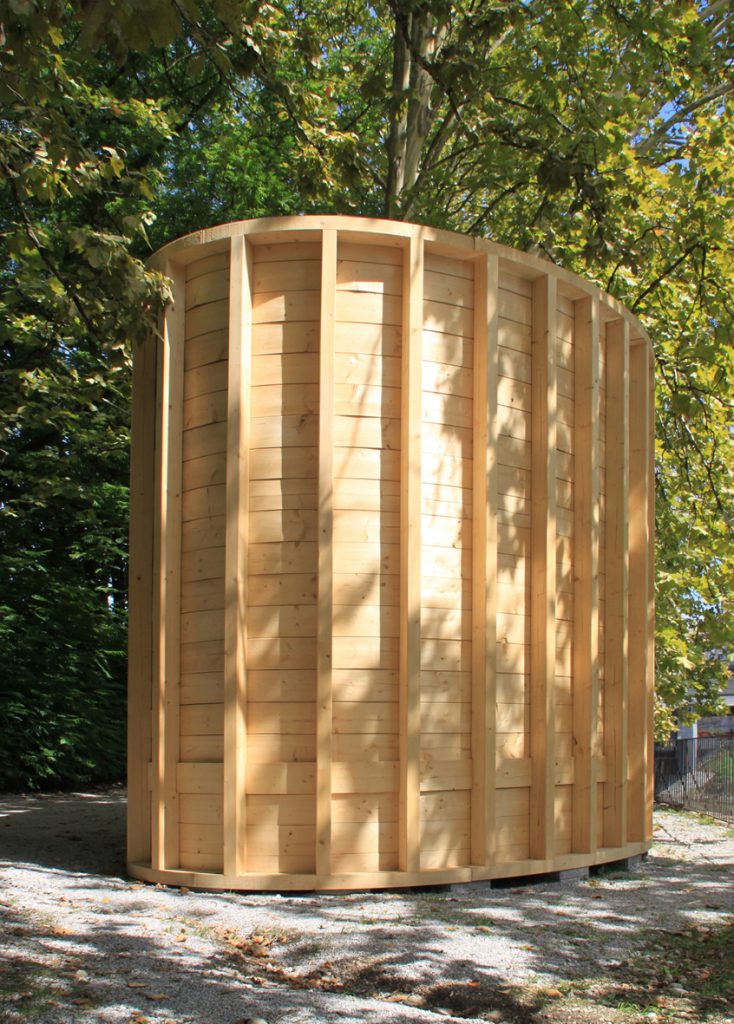
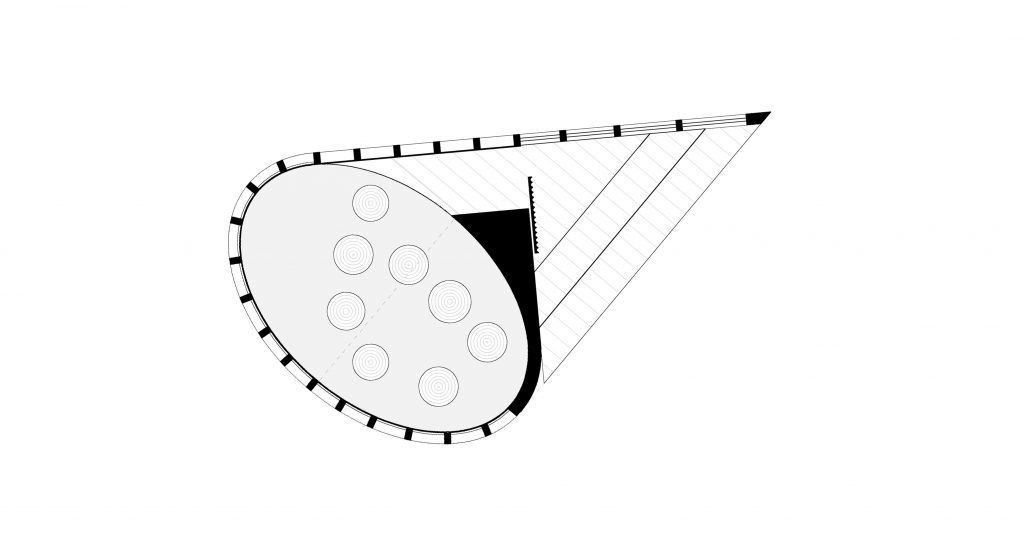
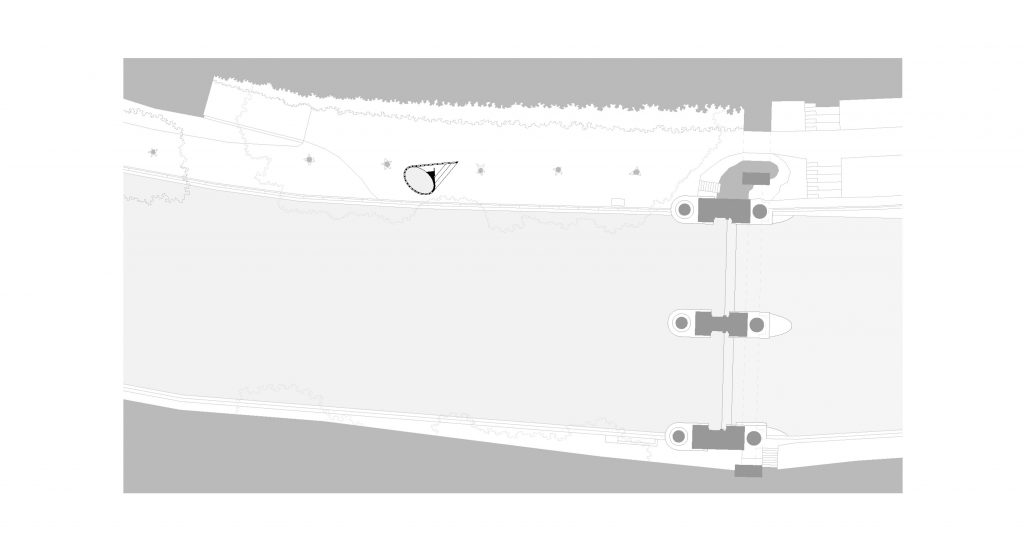
Located in a narrow riverside park, the curved and pointed form of the wooden pavilion evokes the atmosphere of a boat placed loosely among a line of trees beside a sluice gate built by Jose Plecnik. The pavilion sits close to the water's edge while reaching out through the tree-line towards the path. As it breaks the tree-line, the pavilion dissolves, encouraging movement towards the entrance while also framing views of the sluice gate. The covered entryway is an exaggerated portico that addresses Plecnik's monument.
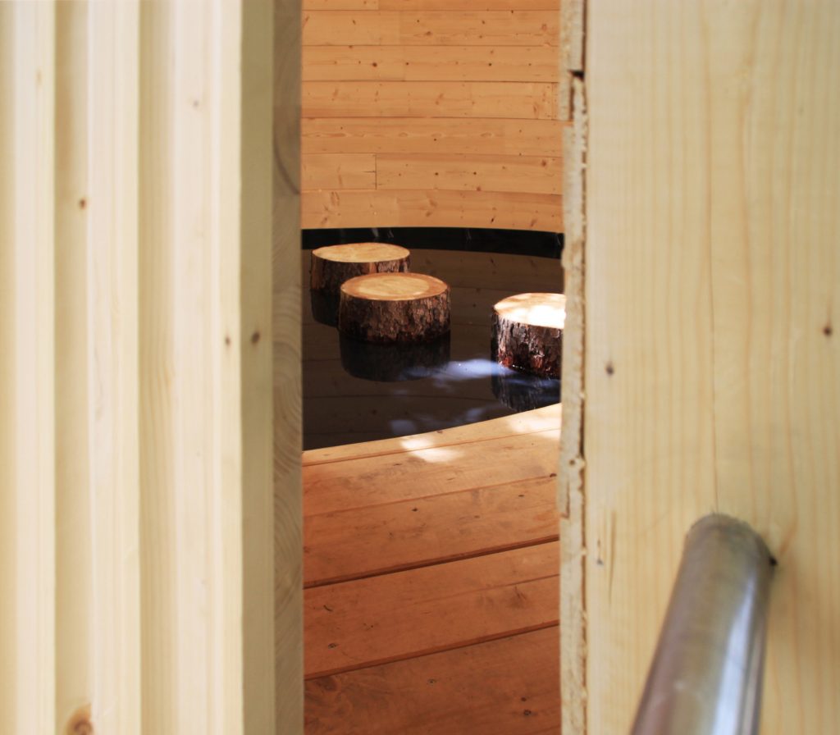
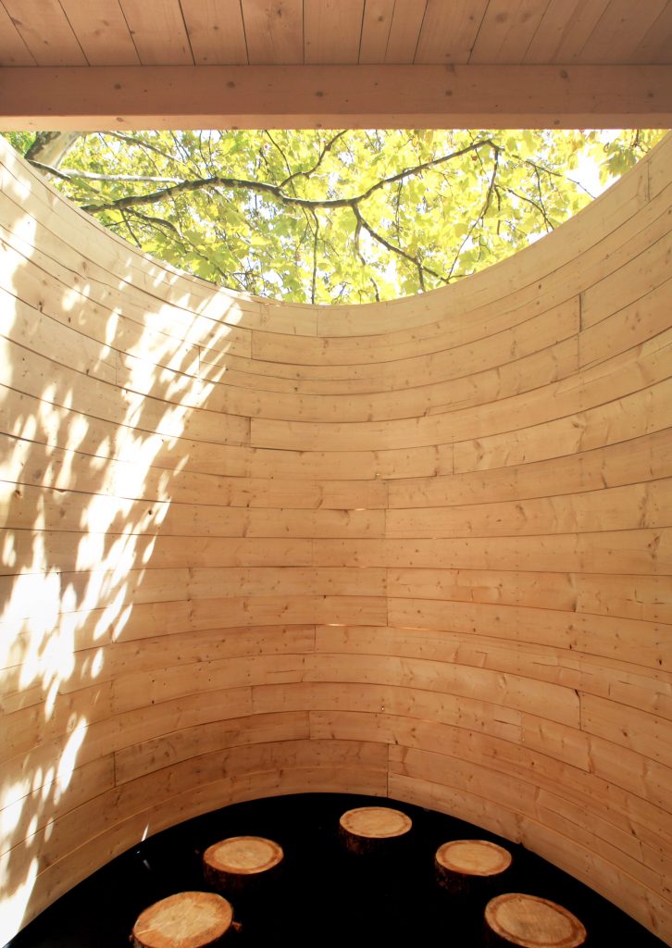
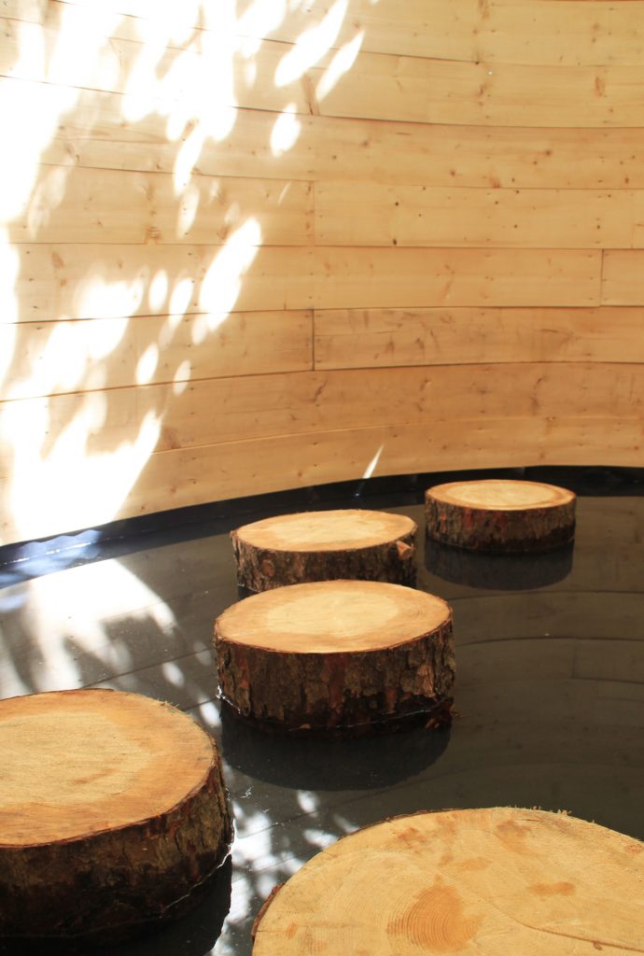
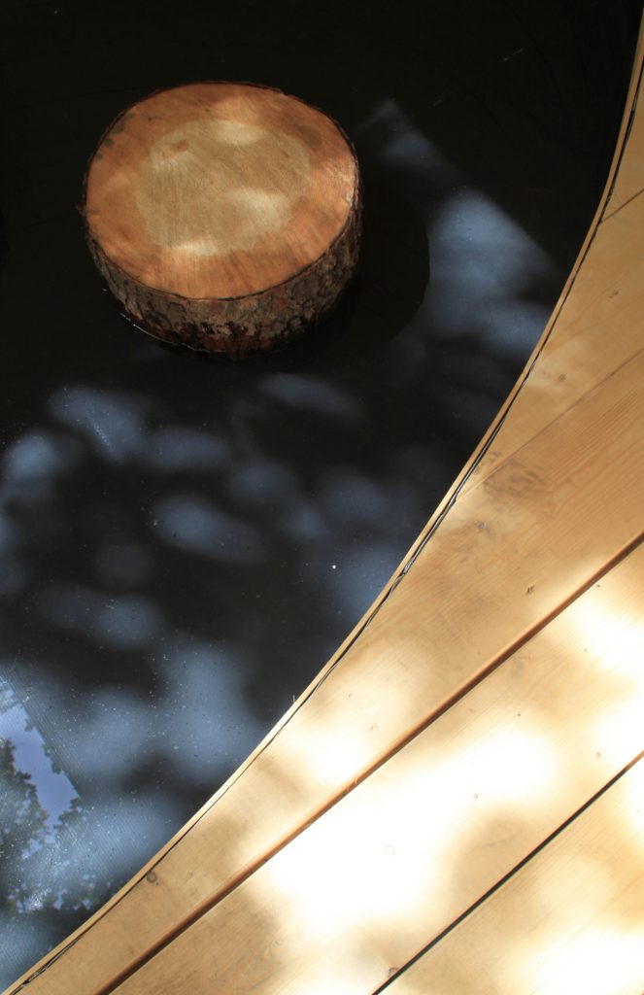
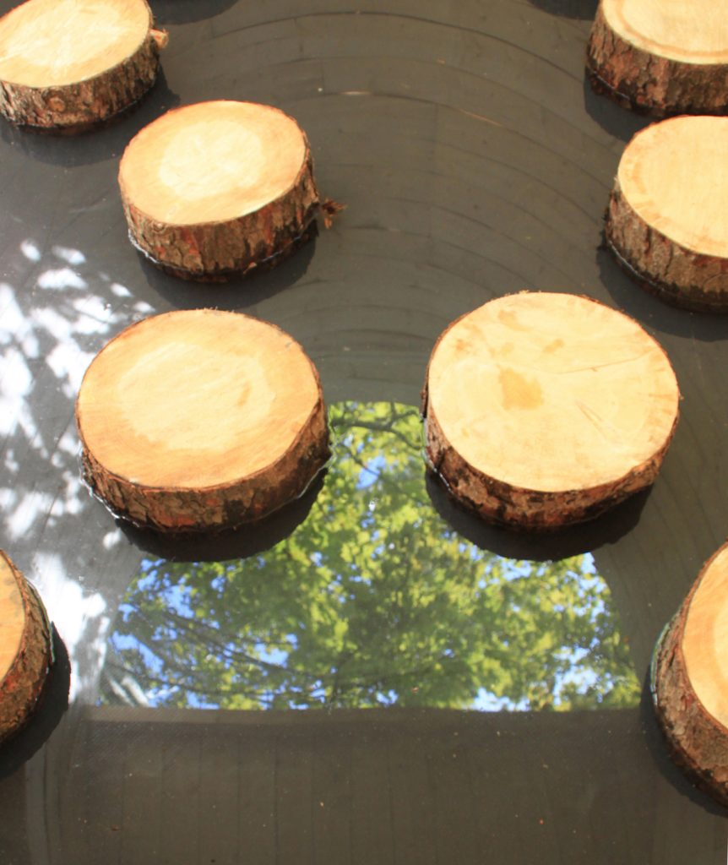
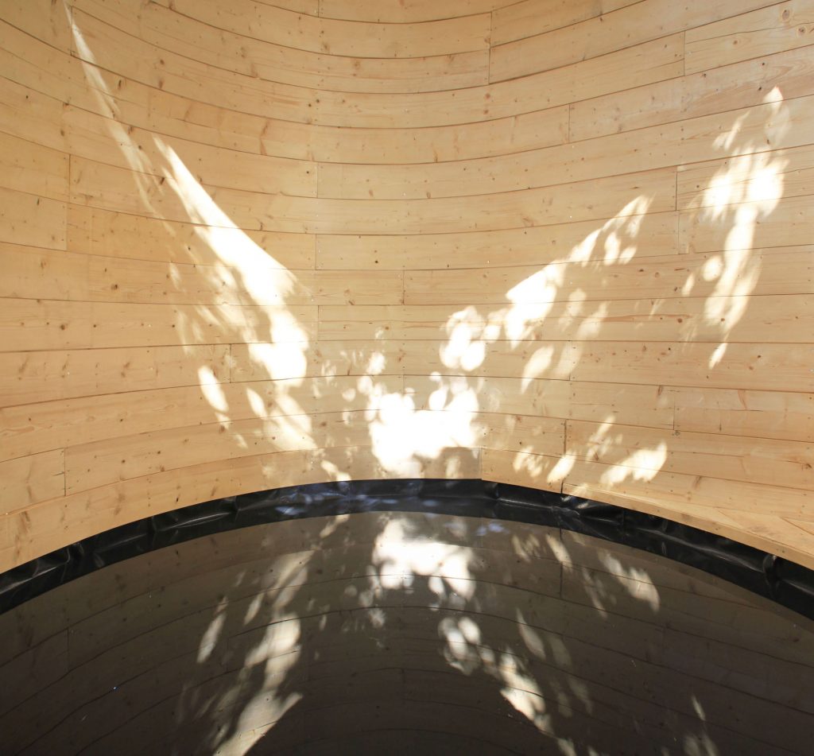
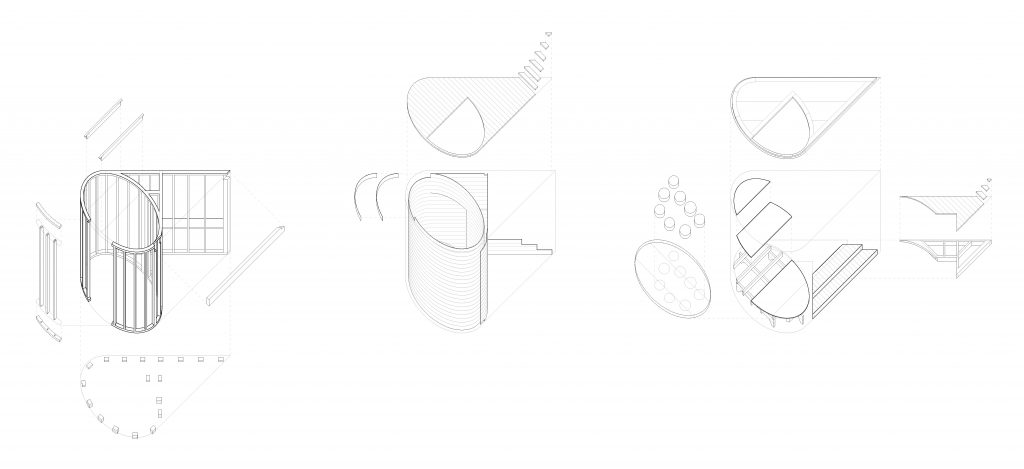
The sliding door has no handle. Fluted carving — a reference to the features of the monument — offers grip over the entire surface of the door. Sliding back, it reveals the curved surfaces of the interior. The wooden floor of the entry lobby ends upon striking the elliptical curve of the interior exhibition space, where the most intriguing aspect of the concept is discovered: the floor of the exhibition space is a pool of water. This is a reference to the way in which the Ljubljanica river was experienced by locals in the past, when the river lapped right onto some of the streets and the use of small boats was part of daily life.
The elliptical shape of the interior was an experiment with the amplification of sound. An ellipse has two focal points, and any sound that occurs within certain directions will be loudest at those points. The effect is most obvious upon arrival at the first focal point inside the entrance, where the sound of the sluice gate is louder than at any position on the journey inside.
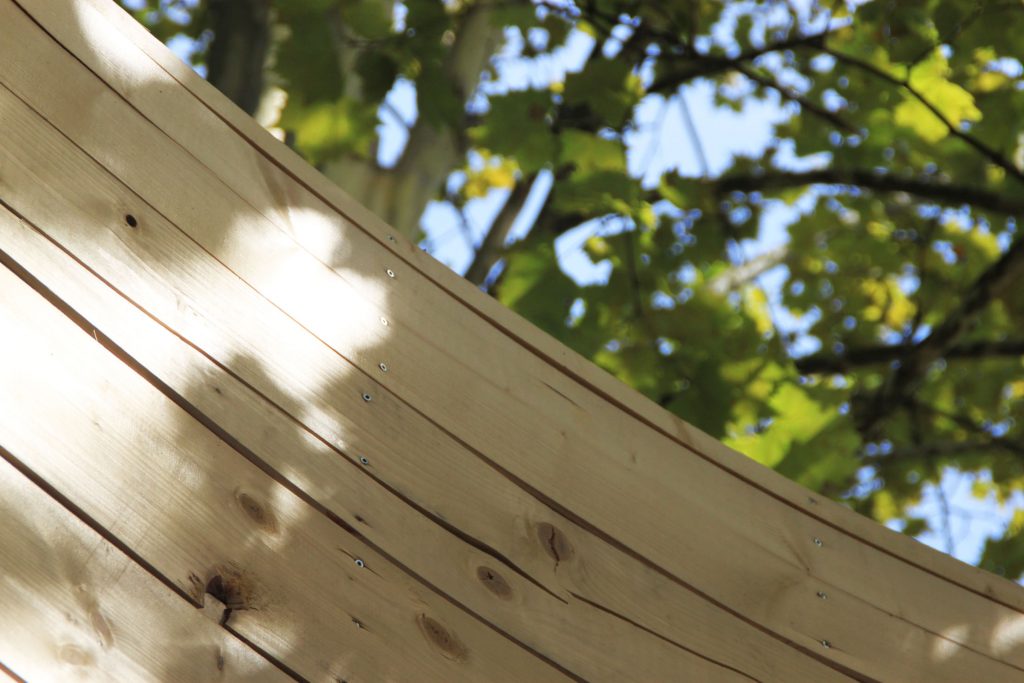
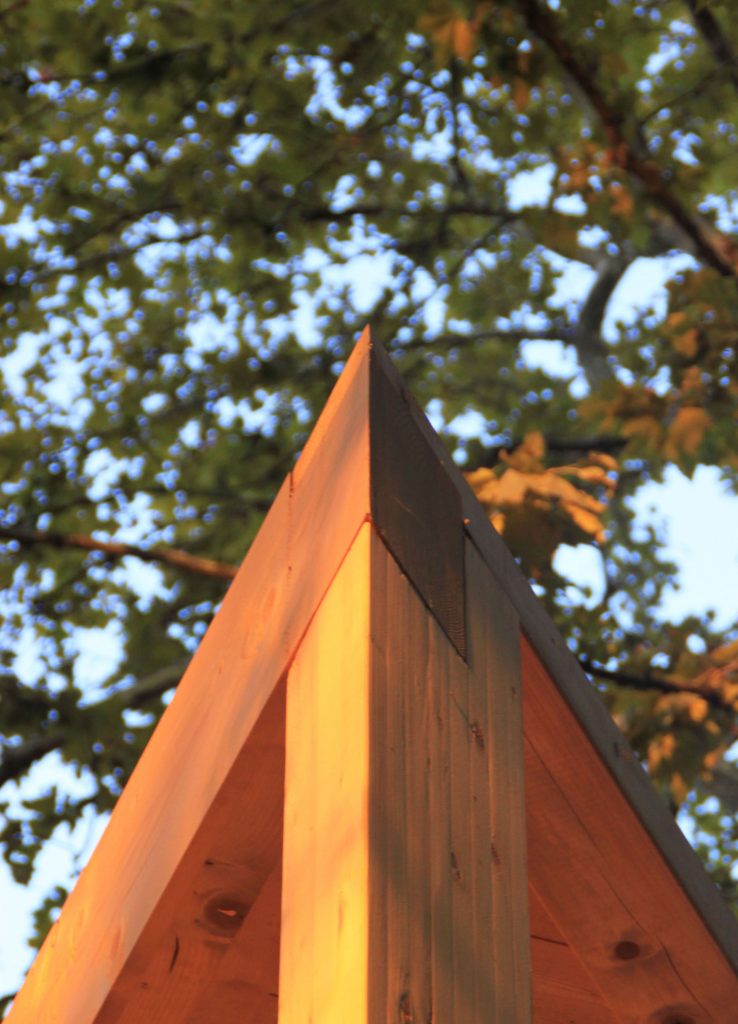
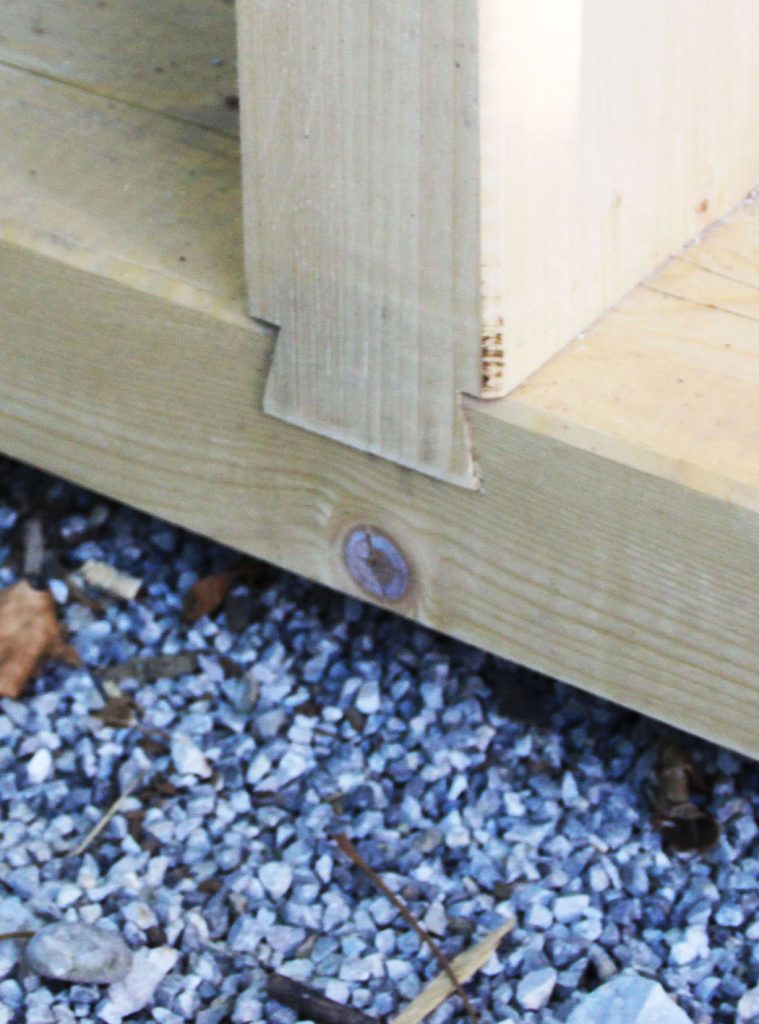
The pavilion was built using CNC technology and wood bending techniques. DamaHaus used their CNC machine to manufacture the primary structural components, all made from pine, including a mixture of traditional blind tenon and exposed dovetail joints. The curved walls were made on-site by cold-bending and glueing two thin layers of wood together following immersion in the Ljubljanica river.
Credits
- Built at
- MEDS 2012, Ljubljana
- Sponsor
- DamaHaus